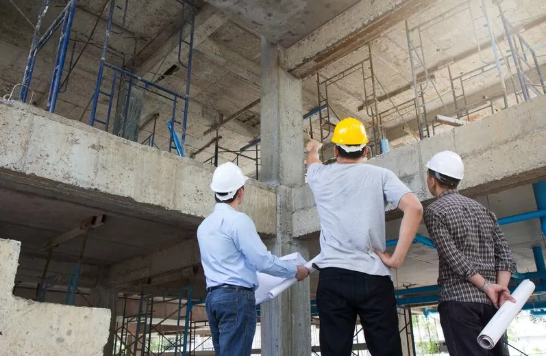
There’s a particular moment most homeowners hit during a renovation. You’re mid-conversation with a builder or an architect, everything’s going fine, and then someone says “you’ll need a structural engineer to sign off on that wall first.” And that’s it you’re now Googling a job you didn’t know existed a few weeks ago.
If you’ve typed something like a structural engineer near me into Google in the last hour, you’re not alone, and you’re probably slightly overwhelmed by how many results come back with very little to tell them apart. So let’s slow down and go through this properly: what these people actually do, how to find one you can trust, and what it’s likely to cost you.
Do You Actually Need One?
Plenty of jobs around the house don’t need an engineer anywhere near them. New kitchen units, a repainted hallway, swapped-out flooring none of that touches the structure of the building, so none of it needs sign-off.
But certain jobs cross into structural territory. Taking down a wall between two rooms. Extending the back or side of the house. Converting a loft, especially if the roof shape is changing or floor joists need strengthening. Underpinning. Fixing subsidence. Installing a steel beam to open up a space. Digging out a basement. All of these change how the building carries its own weight, and that’s exactly the kind of thing building control won’t let slide without proper calculations behind it.
Sometimes you can tell a wall’s load-bearing just by where it sits in relation to the floors above. Other times nobody can say for certain until a bit of ceiling gets opened up to check which way the joists actually run. Either way, guessing isn’t good enough once building control gets involved.
See also: A More Personal Way to Mark Life’s Big Moments
What You’re Actually Paying For
Strip away the technical language and the job comes down to a few core things. They visit the property, or work from photos and drawings if it’s something simpler. They work out what’s needed to make your plans structurally sound beam sizes, foundation depths, that kind of detail. They put it into formal calculations. And they produce drawings your builder can actually work from on site.
Some will also deal directly with building control on your behalf, which takes a layer of hassle off your plate. Others will visit during construction to check the work matches what was specified. How much of that you actually need depends entirely on the scale of the job a single beam over a kitchen doorway is nothing like underpinning a house with subsidence problems.
Where to Actually Start Looking
The Institution of Structural Engineers runs a searchable directory by location, and it’s genuinely the best place to begin, because everyone listed is chartered or incorporated you’re not gambling on an unverified name from a general search. The Institution of Civil Engineers is worth a check too, since some of their members also do structural work on domestic properties.
Ask people too, not just search engines. If you’ve already got a builder, architect or party wall surveyor on board, they’ll usually have someone they’d call again and someone they wouldn’t. That kind of recommendation, from someone who’s actually seen the work held up on site, tends to matter more than anything ranking well online.
And if what you’re really after is a structural engineer in London where there’s no shortage of firms competing for your attention that abundance of choice is exactly why it’s worth double-checking who you’re hiring rather than going with whoever appears first. Look them up on the professional register before you ring them.
What It’s Likely to Cost
There’s no fixed price list for this kind of work, and anyone quoting you a firm figure before understanding your job properly is worth questioning. As a general pattern though, straightforward work a single beam calculation, say tends to sit at the cheaper end. Bigger, more involved jobs, particularly ones needing multiple site visits or ongoing input through the build, cost more.
Get everything in writing before agreeing to anything. Ask specifically what’s included is it calculations only, or drawings and building control liaison as well? Some engineers charge a flat fee once they understand the scope; others bill hourly, especially early on when the job’s still a bit undefined.
Comparing the Main Options
| Option | Best Suited For | What to Watch For |
| Chartered engineer (IStructE/ICE member) | Most domestic jobs, anything needing building control approval | Costs a touch more typically, but it’s the clearest sign of genuine competence |
| Sole trader or freelance engineer | Smaller, well-defined jobs like a single steel beam | Often solid value just confirm insurance and membership yourself rather than assuming |
| Larger engineering firm | Complex projects basements, listed buildings, big extensions | More backup available if something goes wrong; can be a bit slower on smaller queries |
| Recommended by your architect or builder | Projects with other professionals already involved | Usually well-coordinated, but still worth checking their credentials independently |
| Online comparison platforms | Quick sense of pricing across a few engineers | Fine for shortlisting names, but verify the individual’s actual qualifications before hiring |
Questions Worth Asking Before You Sign Anything
Are you chartered with IStructE or ICE? What level of professional indemnity insurance do you hold? Have you worked on properties similar to mine before same age, same type of construction? What exactly does your quote cover? Roughly how long until the calculations are ready? And if building control raises a query mid-build, will you actually be reachable?
A decent engineer won’t hesitate over any of this. Vagueness on insurance, in particular, is worth taking seriously rather than letting slide.
Signs Worth Pausing On
Reluctance to confirm qualifications or insurance cover. Calculations that arrive with no explanation or drawings attached. A quote that’s noticeably cheaper than everyone else’s with no clear scope behind it. Not knowing the type of building you actually live in. And generally, anyone who won’t put agreements in writing verbal reassurances doesn’t help you much if a dispute comes up later.
Mistakes That Come Up Often
Bringing the engineer in too late, after the builder’s already started, rather than during the planning stage this almost always causes delays and sometimes means redoing finished work. Taking a builder’s informal opinion on a load-bearing wall as fact, when building control will want formal documentation regardless of how confident that opinion sounded. Not clarifying upfront what the fee actually covers, then being surprised by a bill for a site visit nobody mentioned beforehand. And simply going with the first name that pops up in a search rather than checking the professional register first.
A Note on London Specifically
Working in London brings a few extra wrinkles worth knowing about. Party wall matters come up constantly, given how closely terraced and semi-detached houses sit together across the city an engineer who’s dealt with party wall awards regularly will make that whole process far less stressful. Basements and loft conversions are also more common here than in most parts of the country, simply because space is so tight, and engineers who work regularly with particular London boroughs tend to have a good feel for what that council’s building control department expects and roughly how long approvals take.
A Few Common Questions
Do I need a structural engineer for a loft conversion?
Usually, yes particularly if the roof structure is changing or floor joists need strengthening. Building control will want proper calculations regardless of how minor the change seems.
How long does it take to get calculations back?
Depends on the job and how busy the engineer is. Simple jobs might come back within a week or two. Larger, more complex projects can take longer, especially if revisions are needed.
Can’t my builder just tell me whether a wall’s load-bearing?
They might have a reasonable instinct for it, but building control generally wants formal calculations from a qualified engineer, not an informal judgement call from site.
Is a structural engineer the same as an architect?
No. An architect deals with design and layout how the space looks and functions. An engineer deals with whether the building can safely support what you’re planning to do to it. Most substantial projects need both working together.
If I’ve already got structural calculations, do I still need building regulations approval?
Yes. The calculations support your building regs application they don’t replace it. You’ll still need formal sign-off from building control once everything’s agreed and the work’s underway.